Photos
A look around
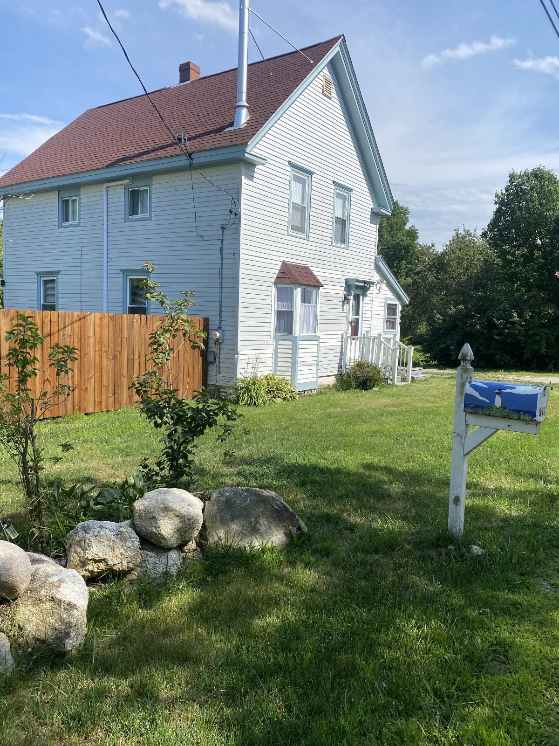
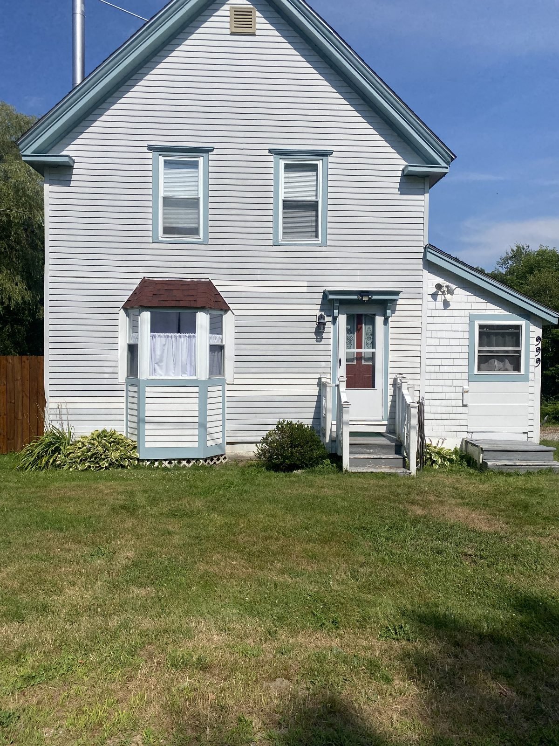
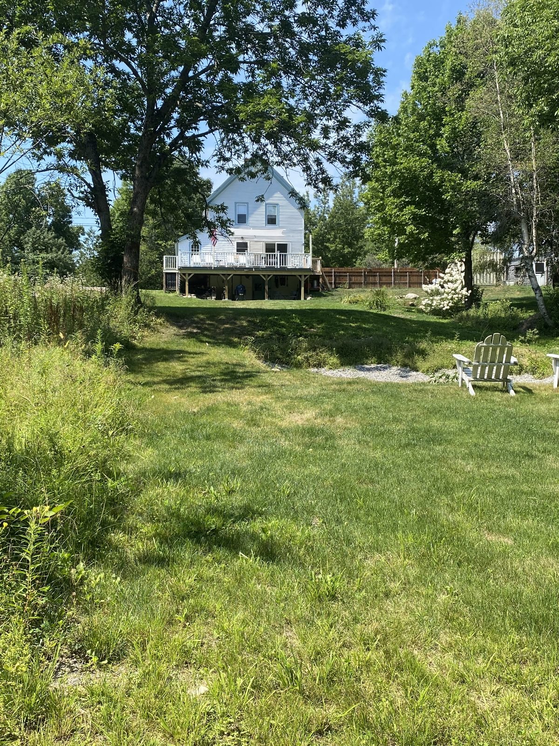
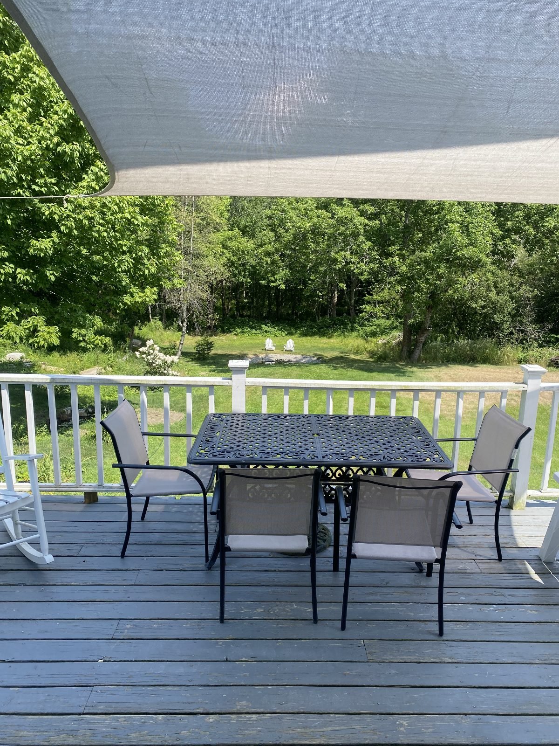
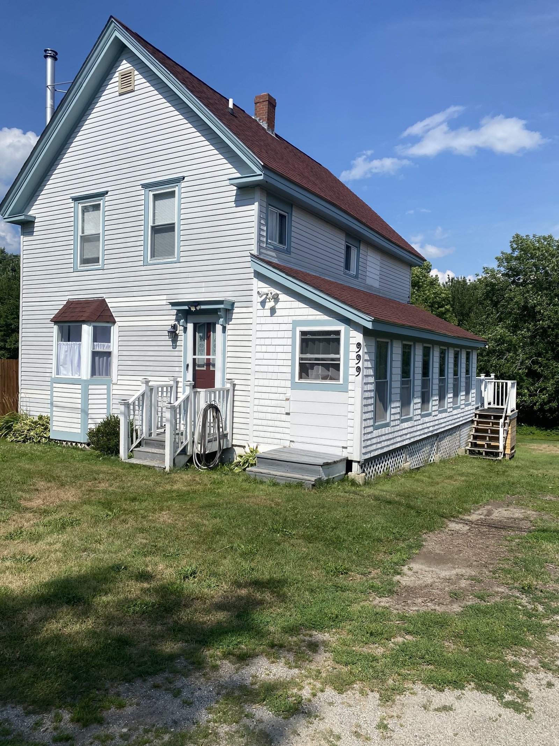
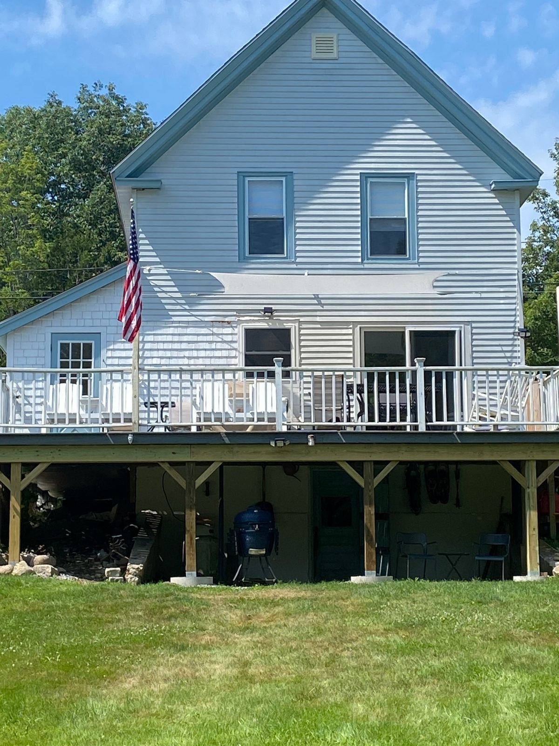
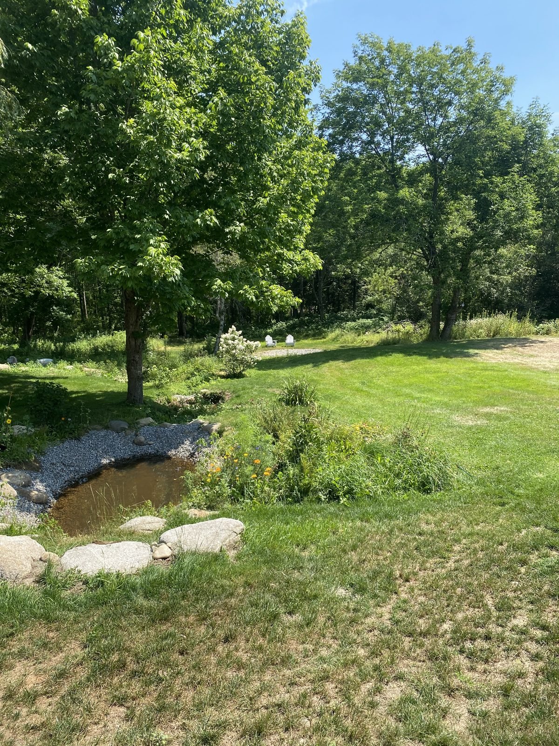
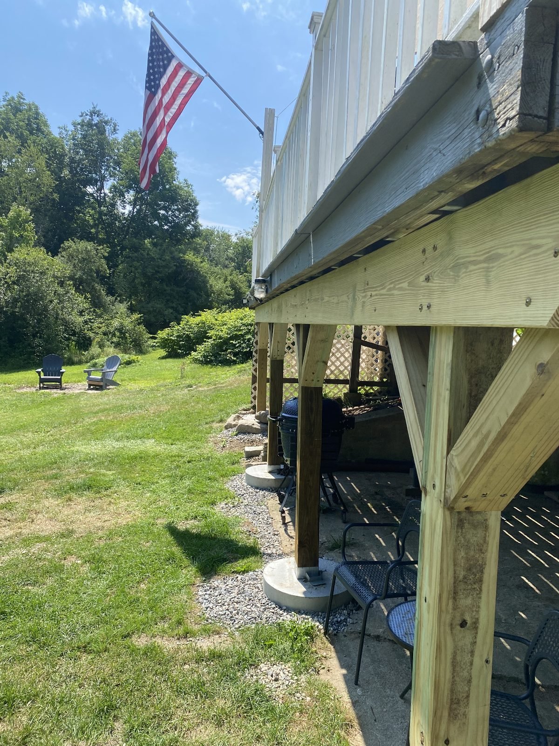
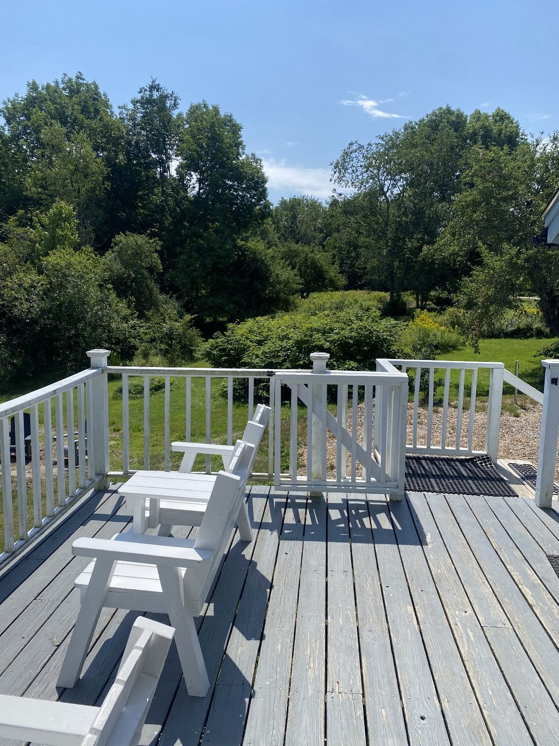
The house, the deck and grounds where they meet Fort Point State Park.
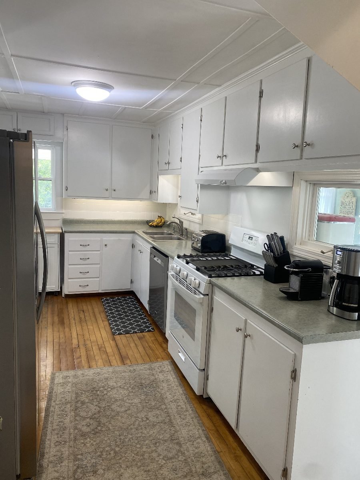
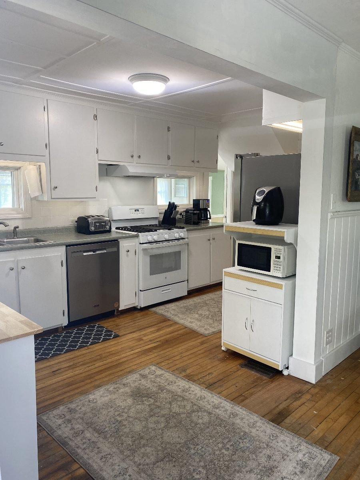
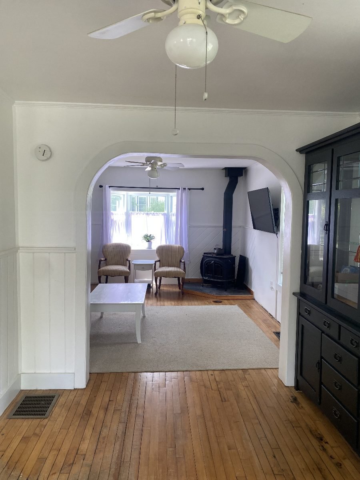
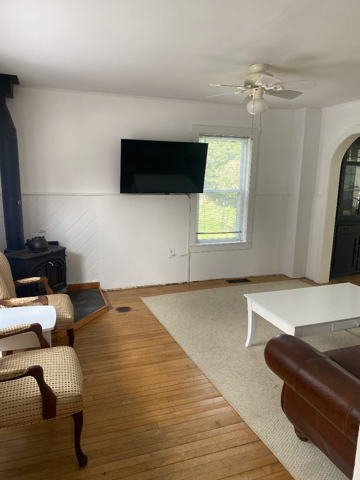
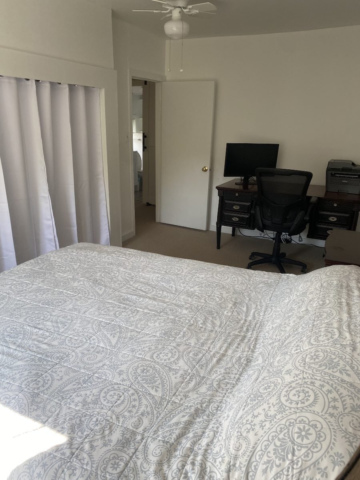
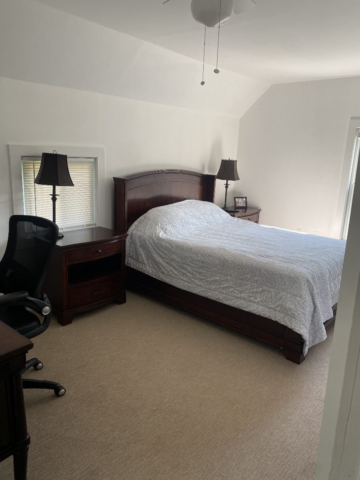
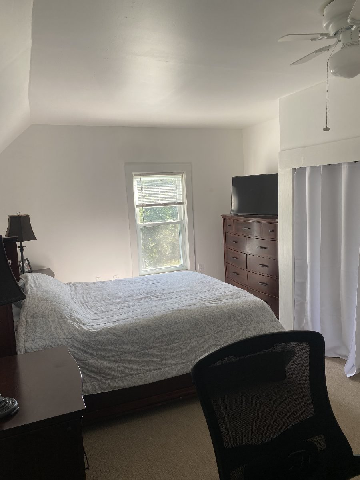
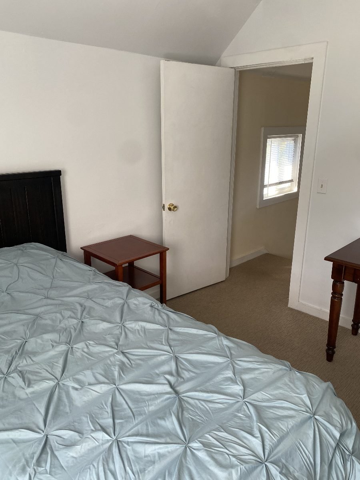
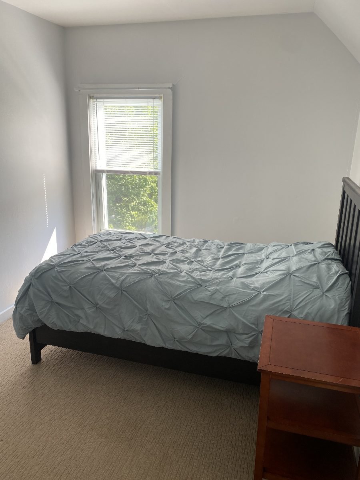
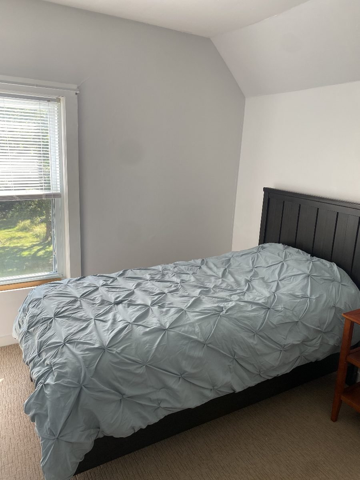
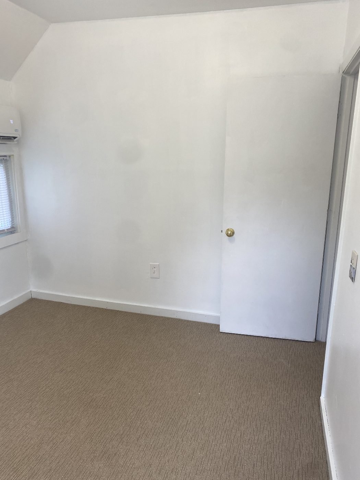
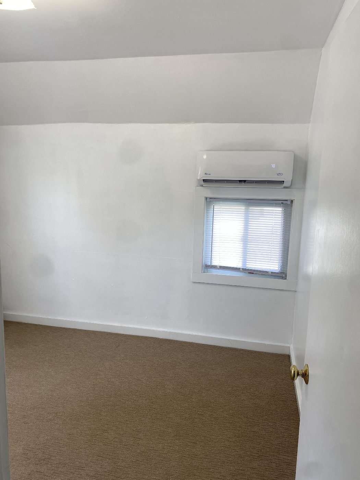
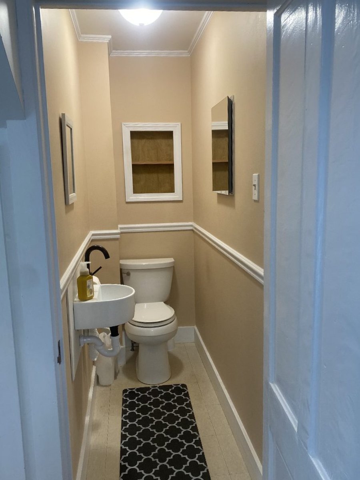
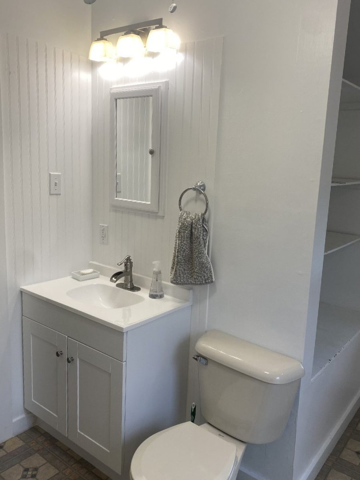
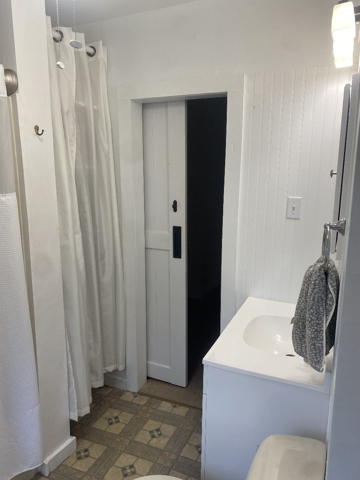
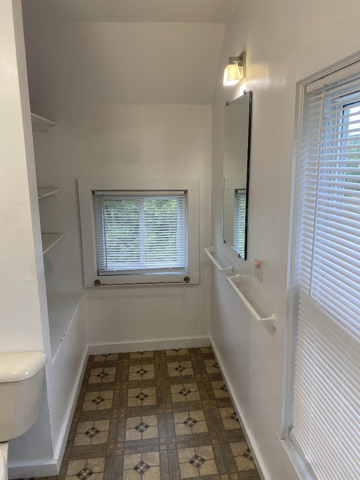
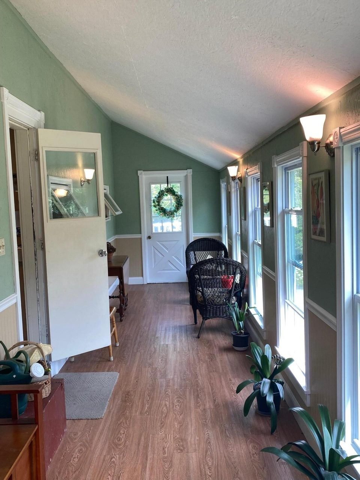
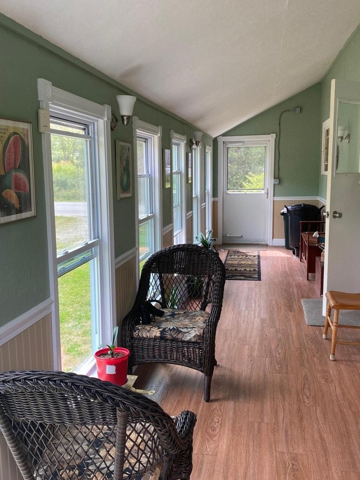
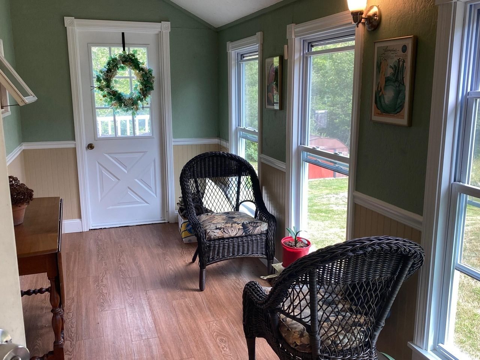
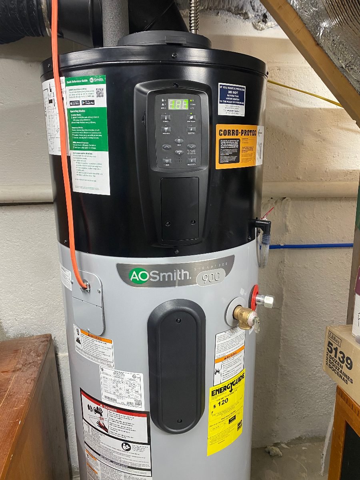

Heat pump · Heat pump water heater · R60 attic insulation · Updated plumbing
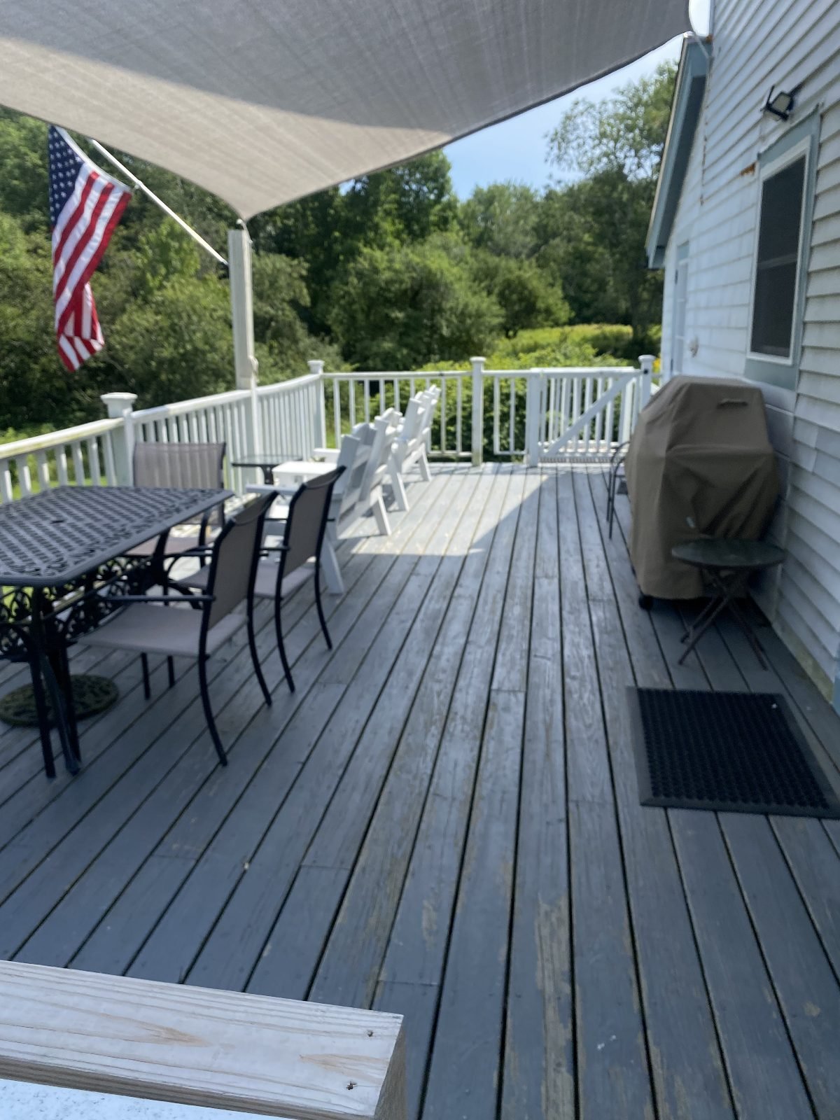
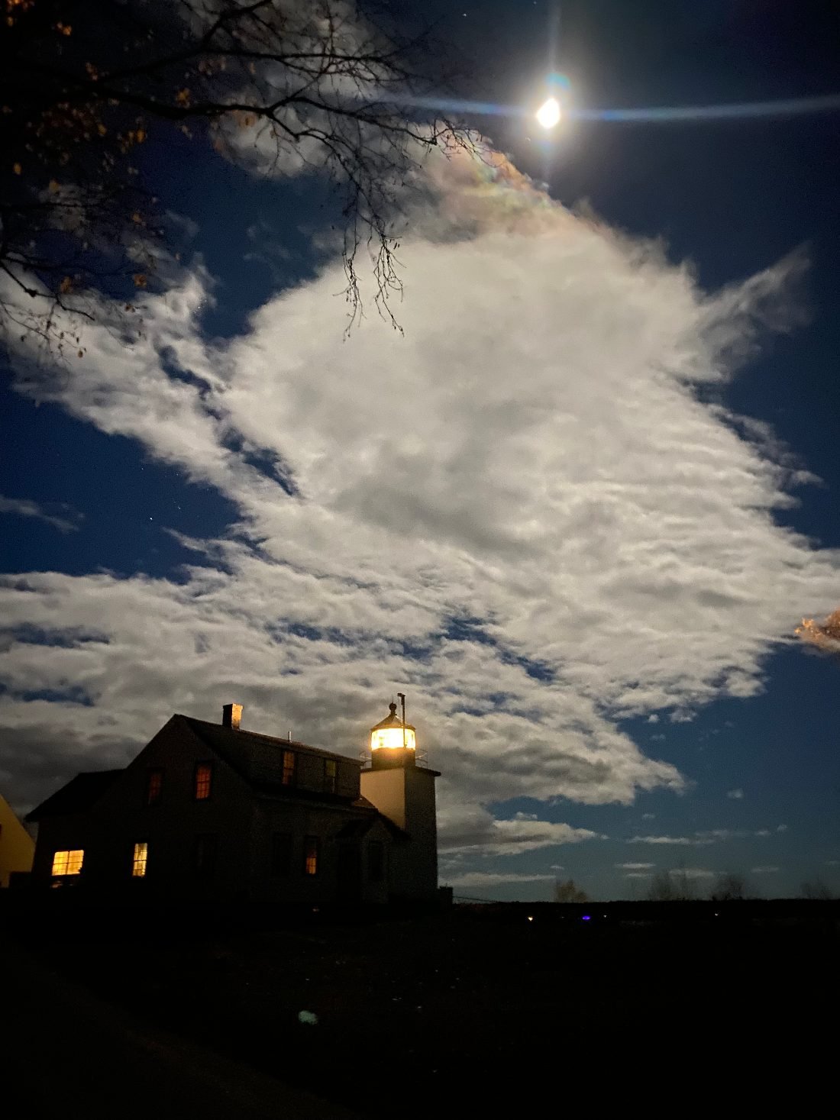
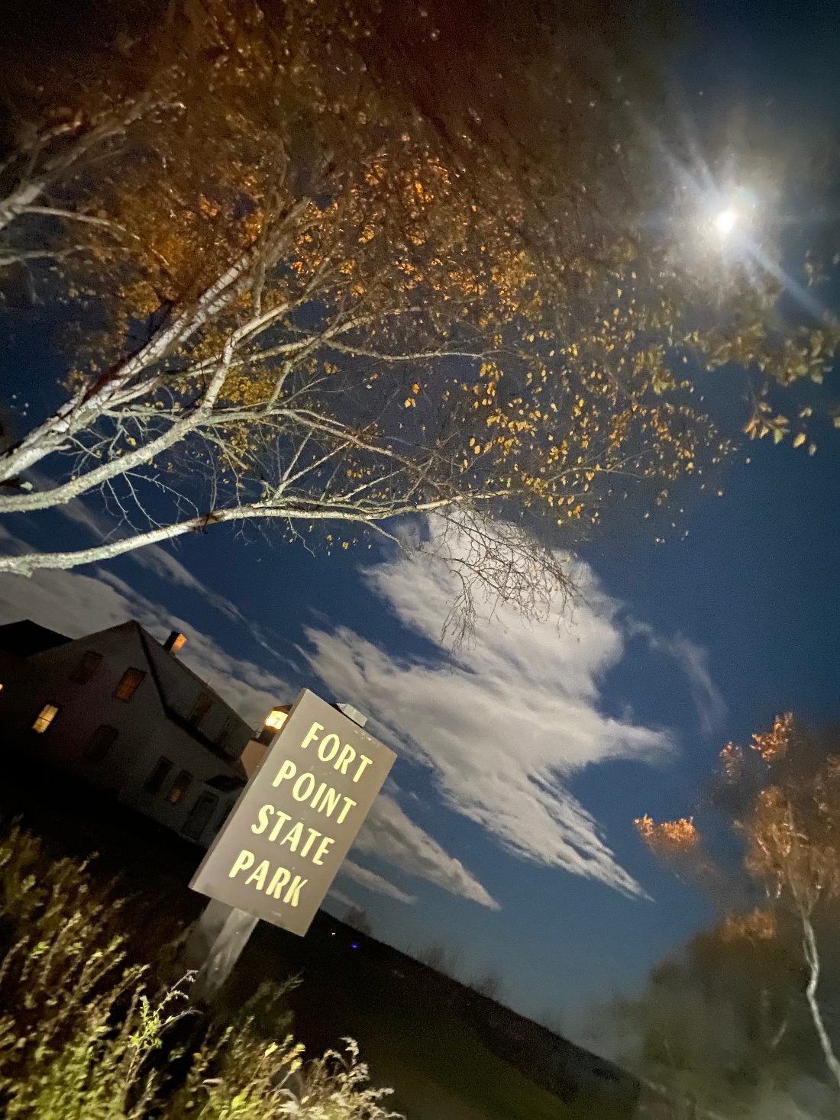
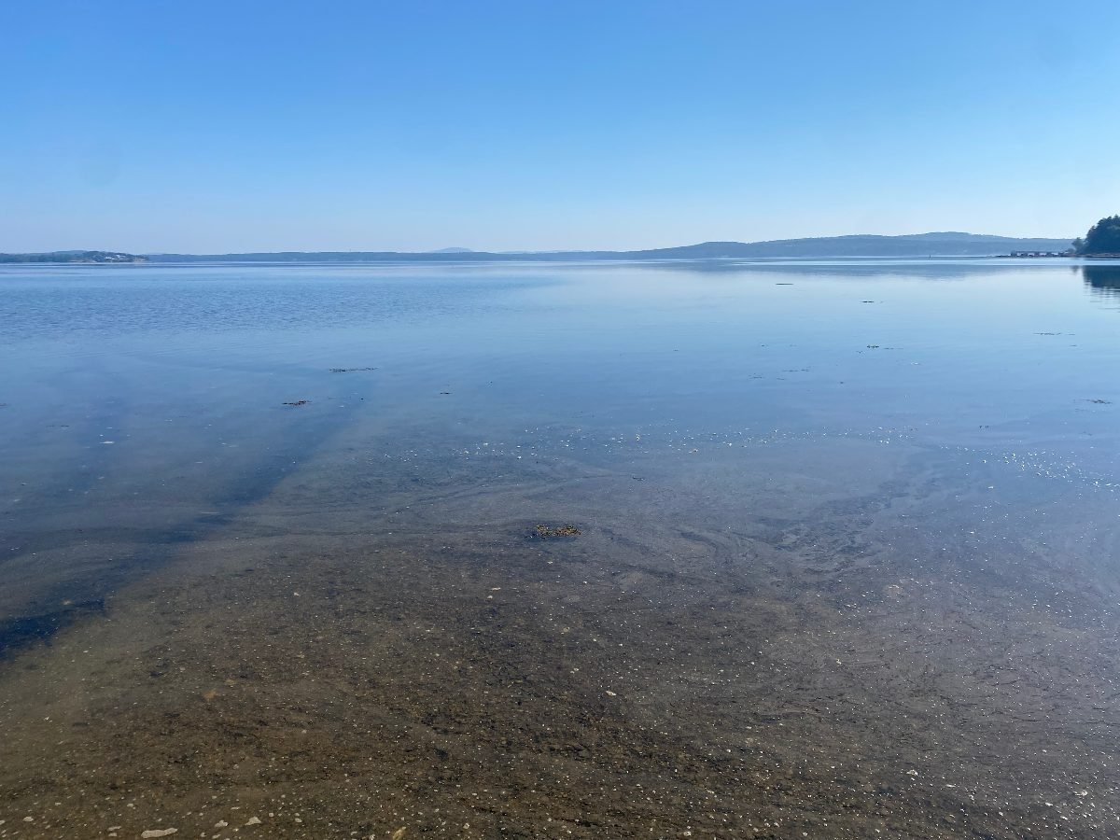
This 1915 New Englander is on the last privately owned parcel on the east Cape road that shares a border-free boundary with the 156 acres of Fort Point State Park. Step through the walk-out basement directly onto the park’s groomed trails. The 1759 Fort Pownal remains, lighthouse & fishing pier are a short hike away. Just 1,000’ of parkland woods lead to the ocean at Grant’s Cove, where the Penobscot River meets the bay. The east-facing 30’ deck catches the Atlantic sunrise, with bald eagles, ospreys, deer & turkeys regularly in view.
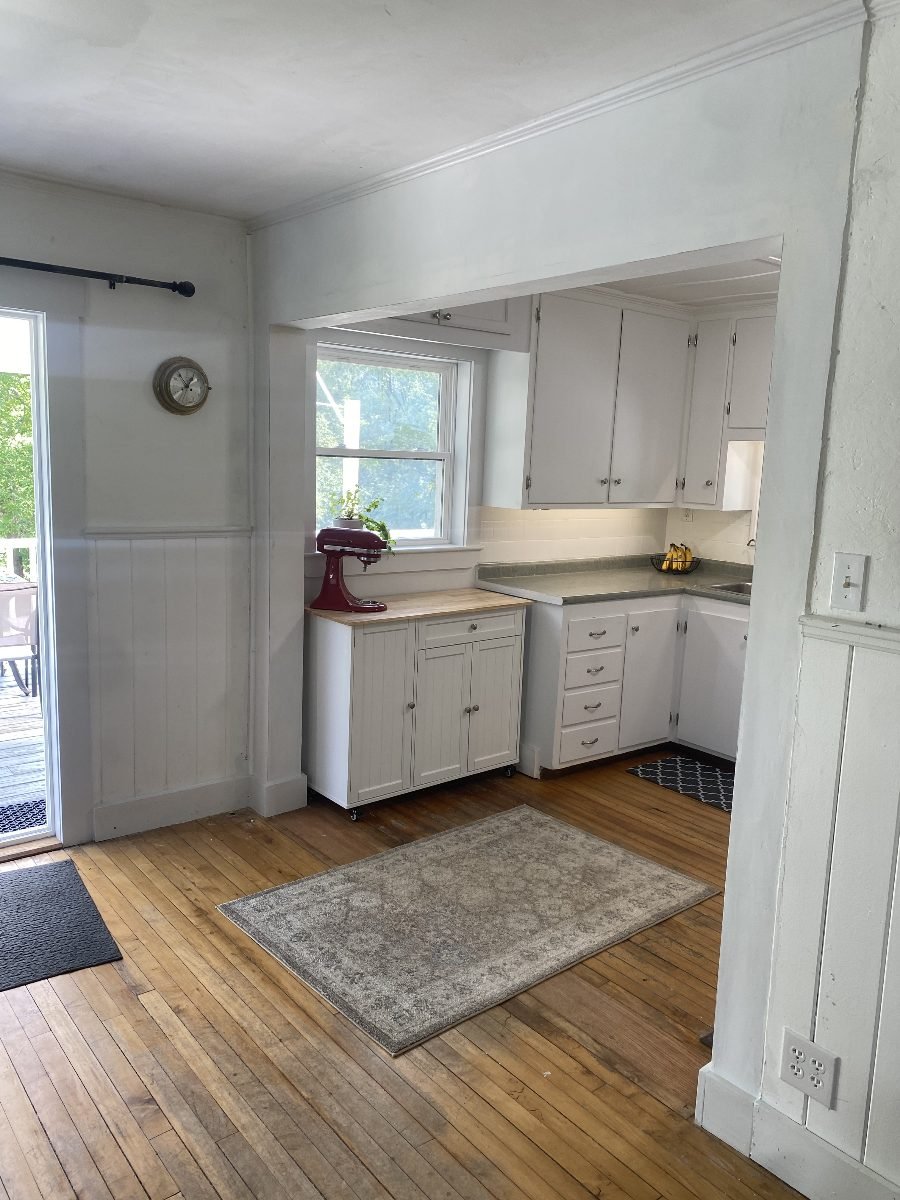
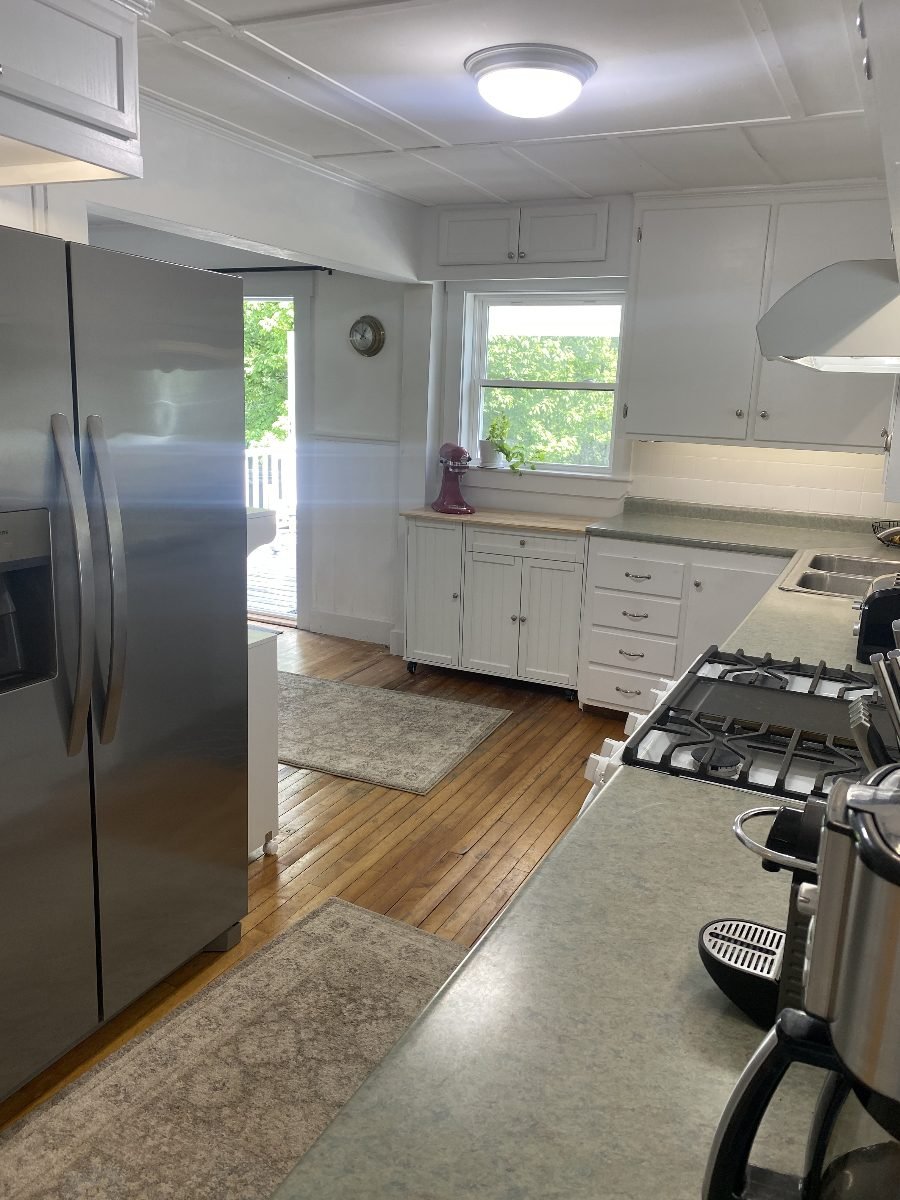
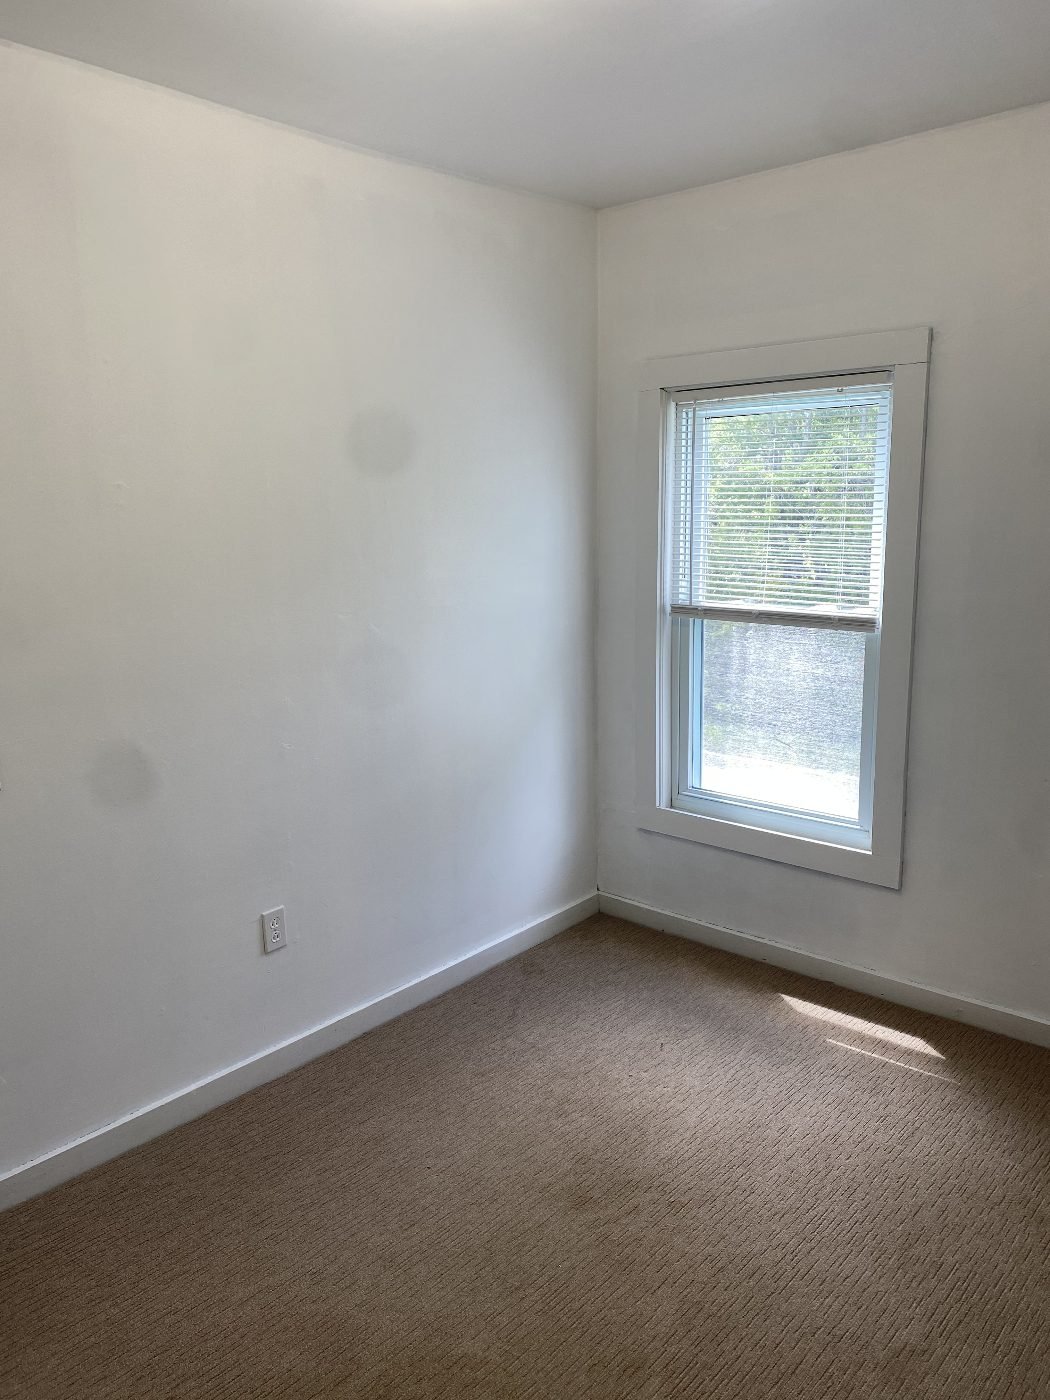
3 bedrooms, 1.5 baths, 1,288+ sf plus 210 sf sunroom with open kitchen/dining leading to the deck, fresh paint.
Refrigerator and dishwasher less than 2 years old, propane stove, modern Speed Queen washer and dryer.
R60 attic insulation, spray-foam sill sealing, 50-gallon heat pump water heater, 22 SEER mini-split.
Forced-air furnace, modern wood stove, mini-split heat pump for supplemental heat & AC.
Modern poured concrete and block walkout basement that adds 660 sq. ft. of dry flex space.
Modern plumbing, oversized well pressure tank, softener, multi-stage filtration.
Direct park access for hiking, wildlife watching, snowshoeing & cross-country skiing. Very large parking area, can accommodate an RV.
Stream-fed garden ponds have been added, mature pollinator garden & heritage apple trees.
For more information contact info@999Cape.com
The house, the deck and grounds where they meet Fort Point State Park.
Stockton Springs operates under a Food Sovereignty Ordinance, permitting a farm stand, baked goods, or home-based artisanal production. The house and immediate park proximity would generate healthy income opportunities supported by the large parking area with walk-out basement and lighthouse / state park visitors.